



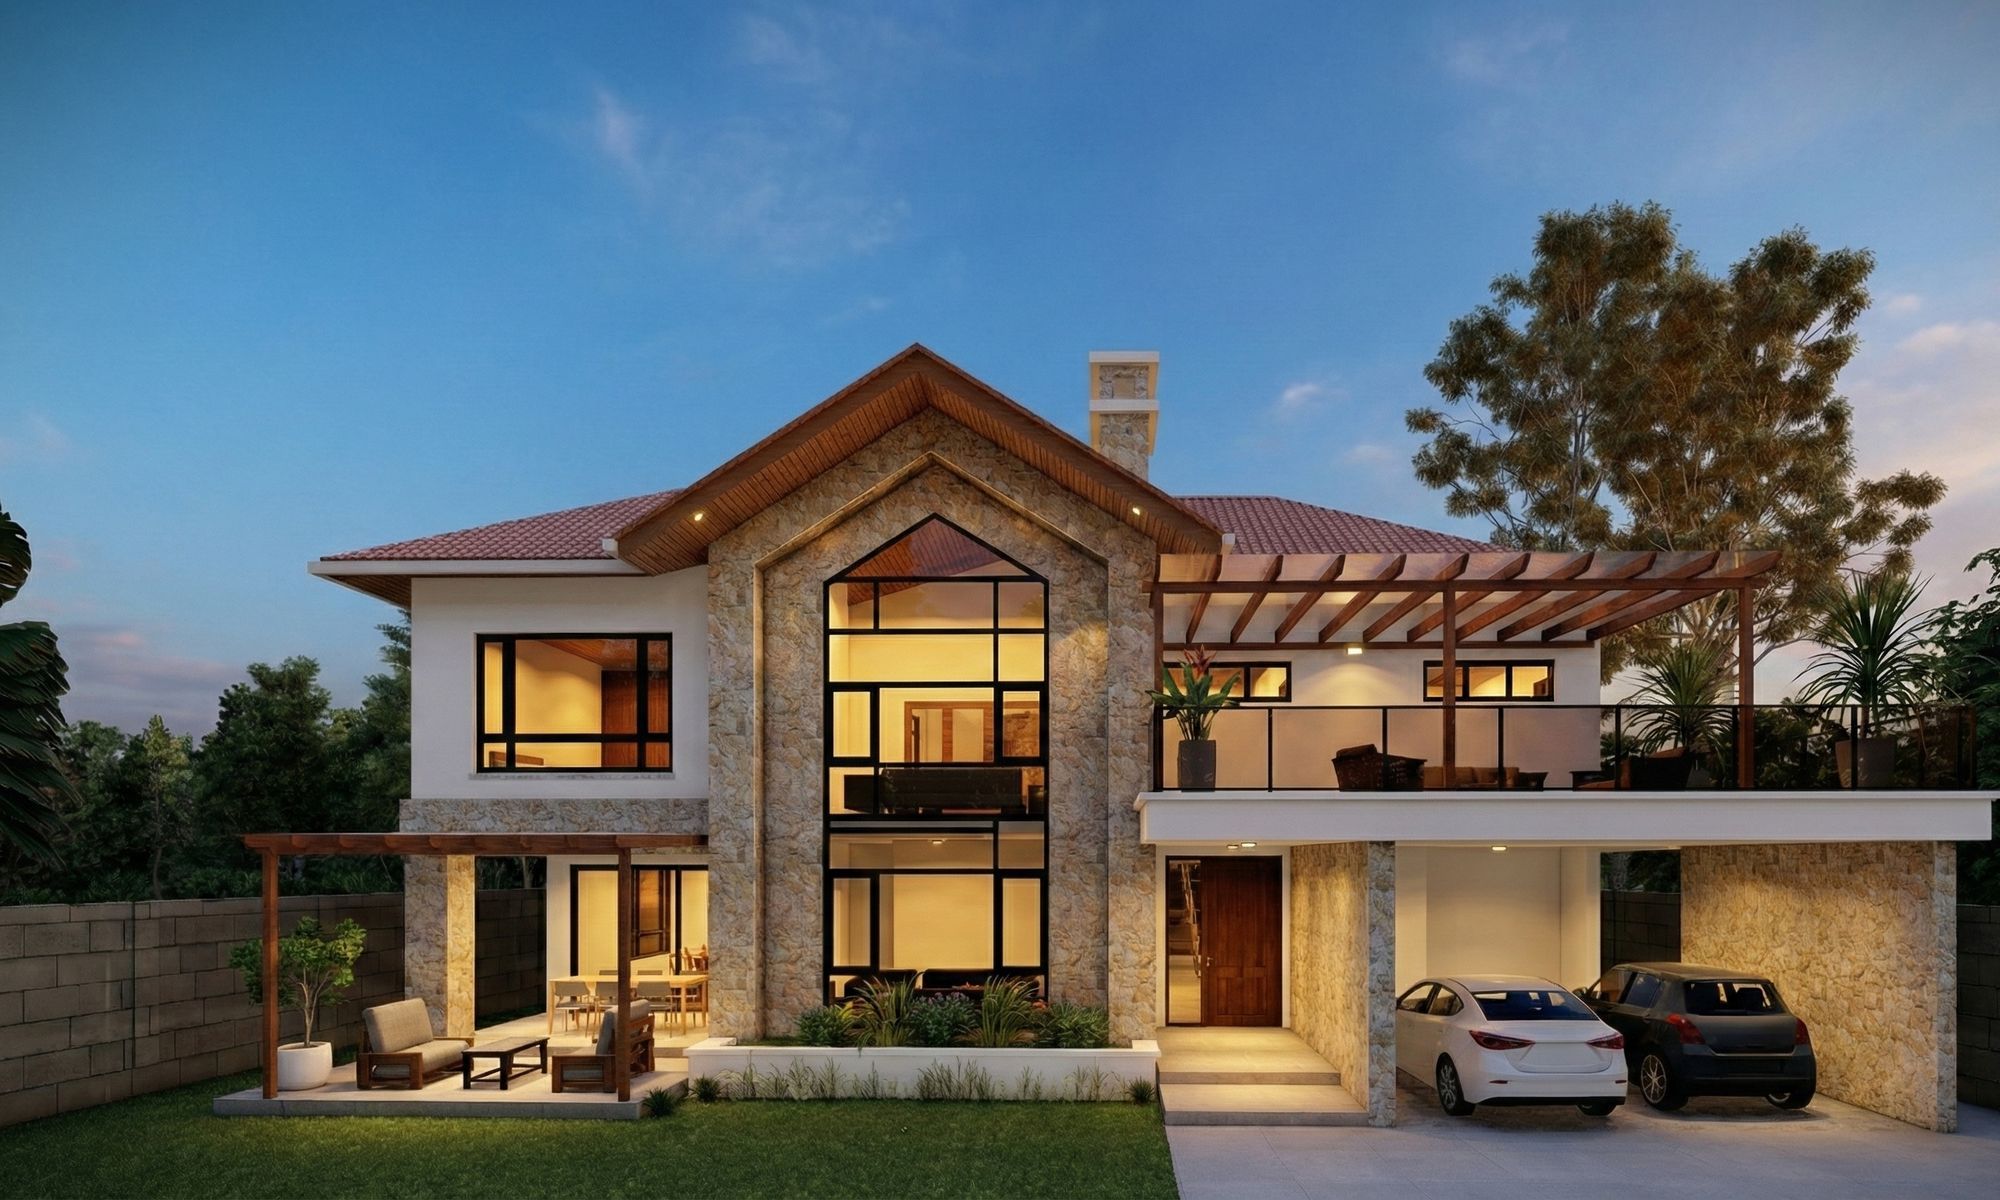
Kerarapon Residence
A stone-and-timber family home · [Karen], Nairobi
- Location
- [Karen], Nairobi
- Type
- Residential
- Services
- Architectural Design
- Status
- Design stage · render
- Size
- [ ] m²
Natural stone, warm timber, a garden on every side.
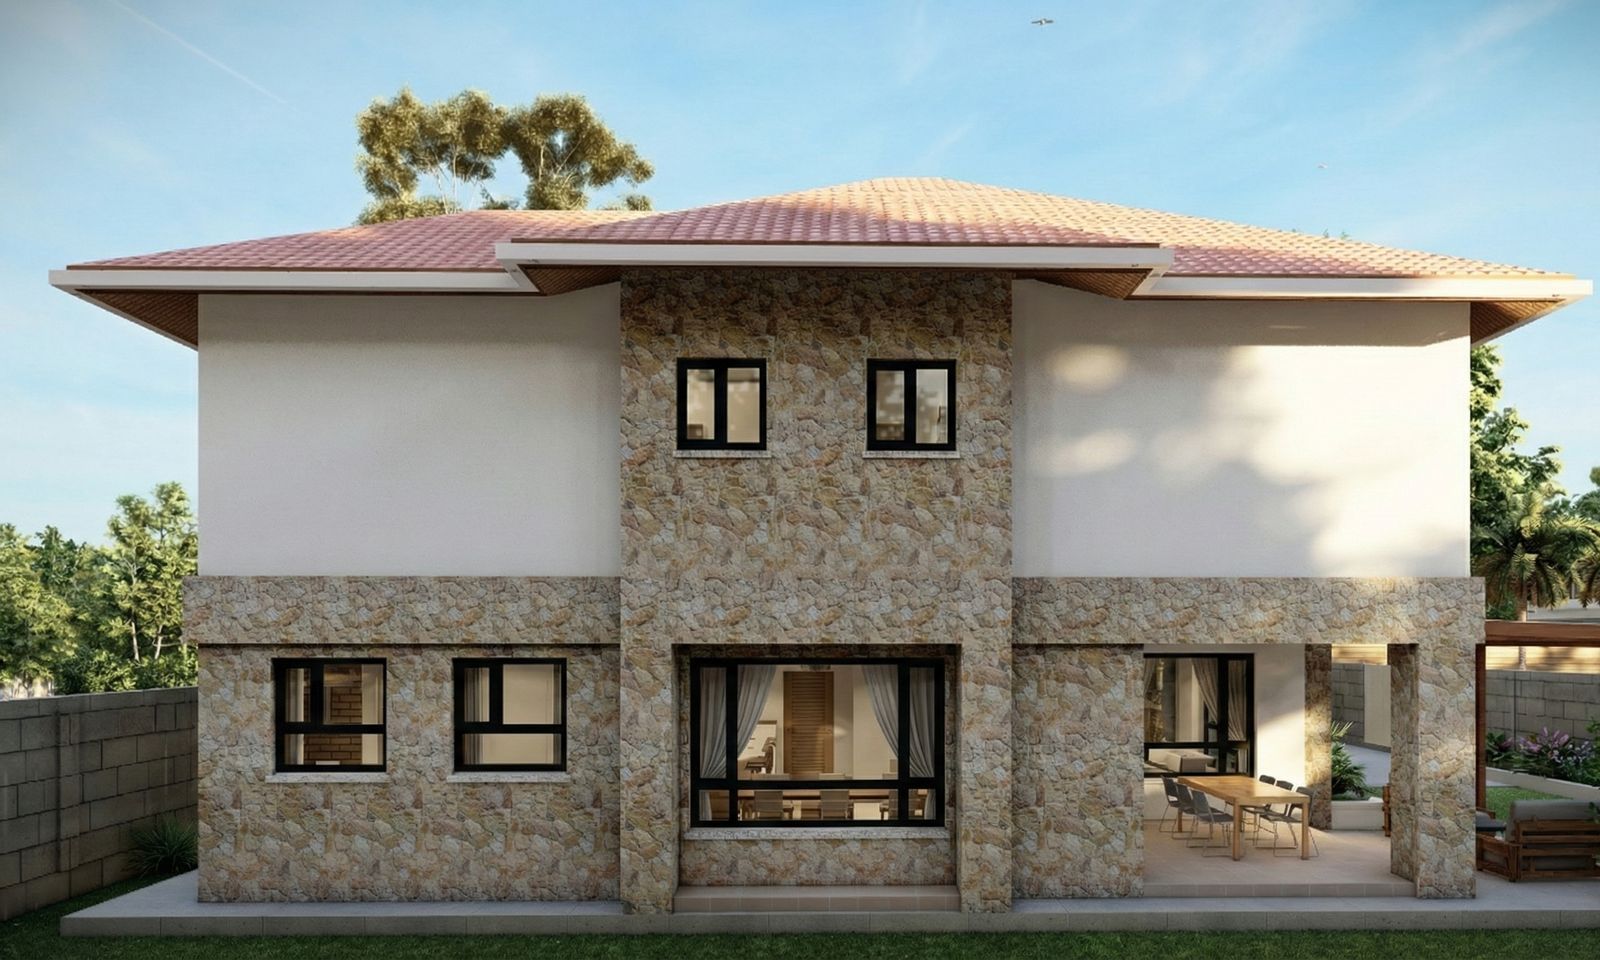
A two-storey family home in natural stone, white render and timber under a clay-tile roof. A double-height glazed entrance lights the stair; covered terraces, pergolas and a two-car carport open the house to the garden.
Our scope: architectural design and 3D visualisation. [Short project story and client brief from BAS.]
Gallery · 5 images
Let's work together
Planning a home like this?
Nine short questions, about two minutes. We'll call you within one working day.