



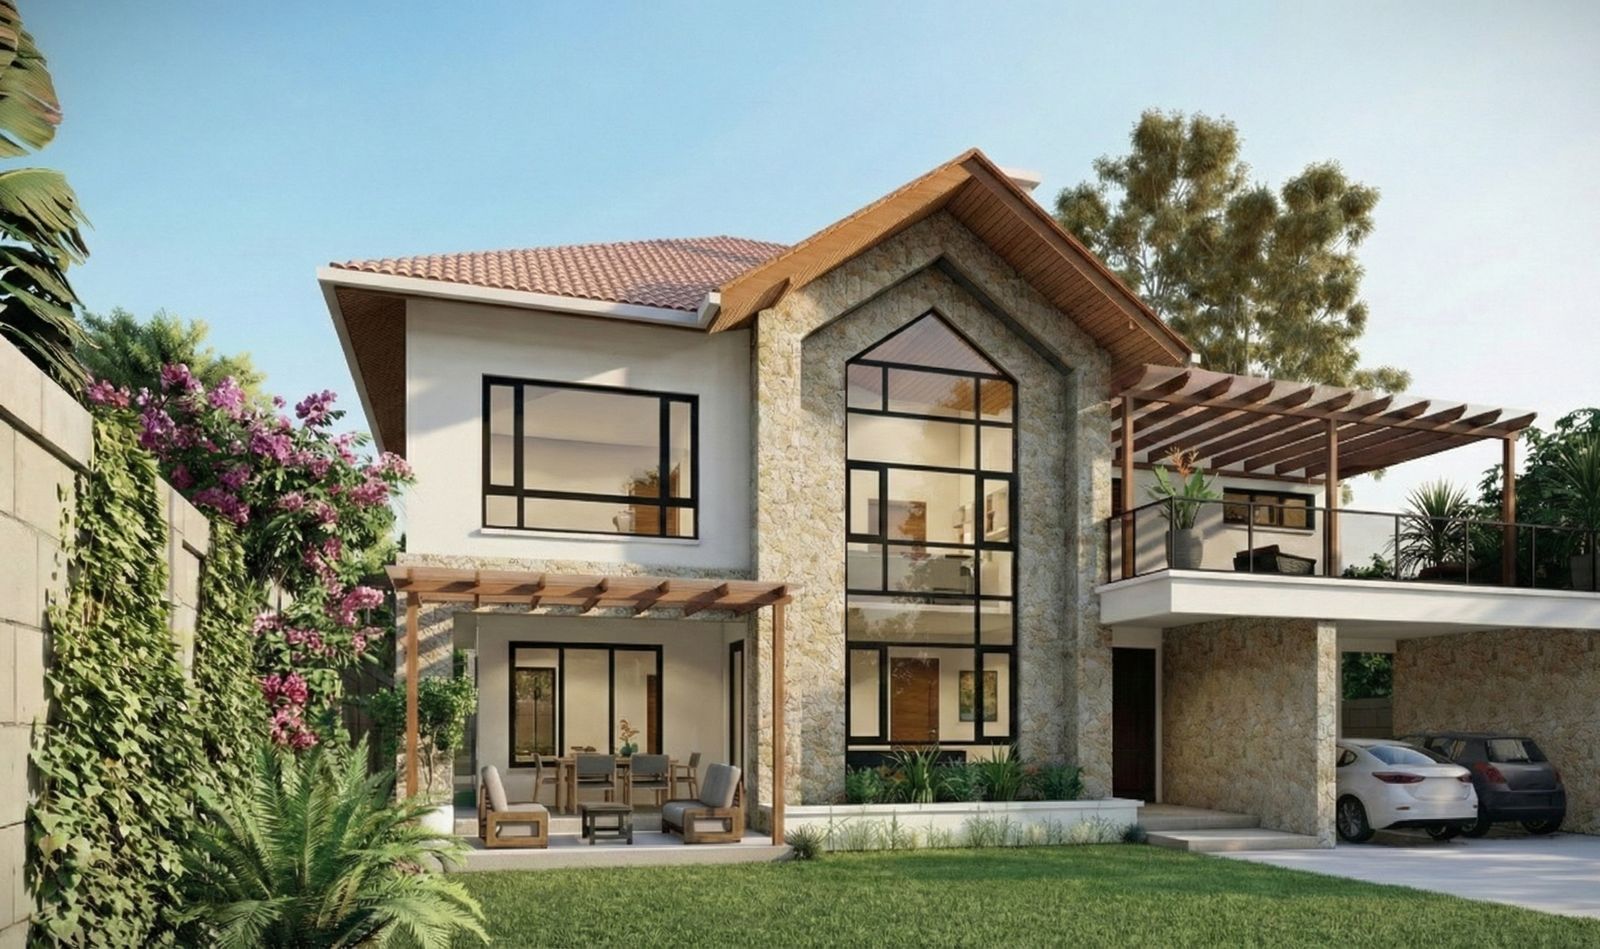
Architectural Design in Nairobi
Homes, villas and commercial buildings, designed around your site and budget — and drawn to be built.
Drawings you can build from.
We start on your site, not from a template. Orientation, slope, views and budget shape the plan.
Every design is modelled in BIM, so drawings, quantities and renders stay consistent as the design develops — and our construction team builds from the same model.
What you get
Six deliverables, one model.
Site visit and brief
We walk the site with you and agree rooms, priorities and budget.
Concept design
Layout options and massing, so you can compare before committing.
3D renders
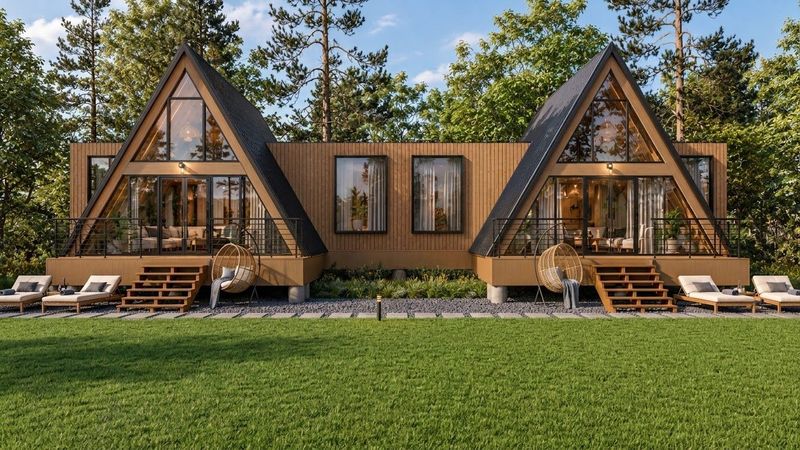
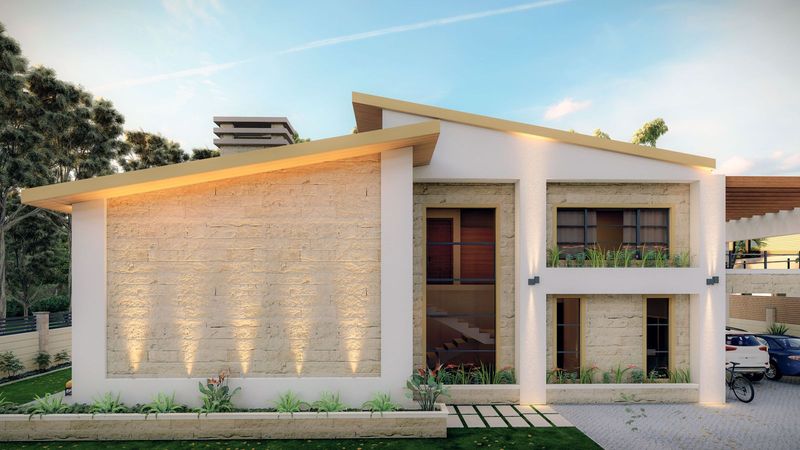
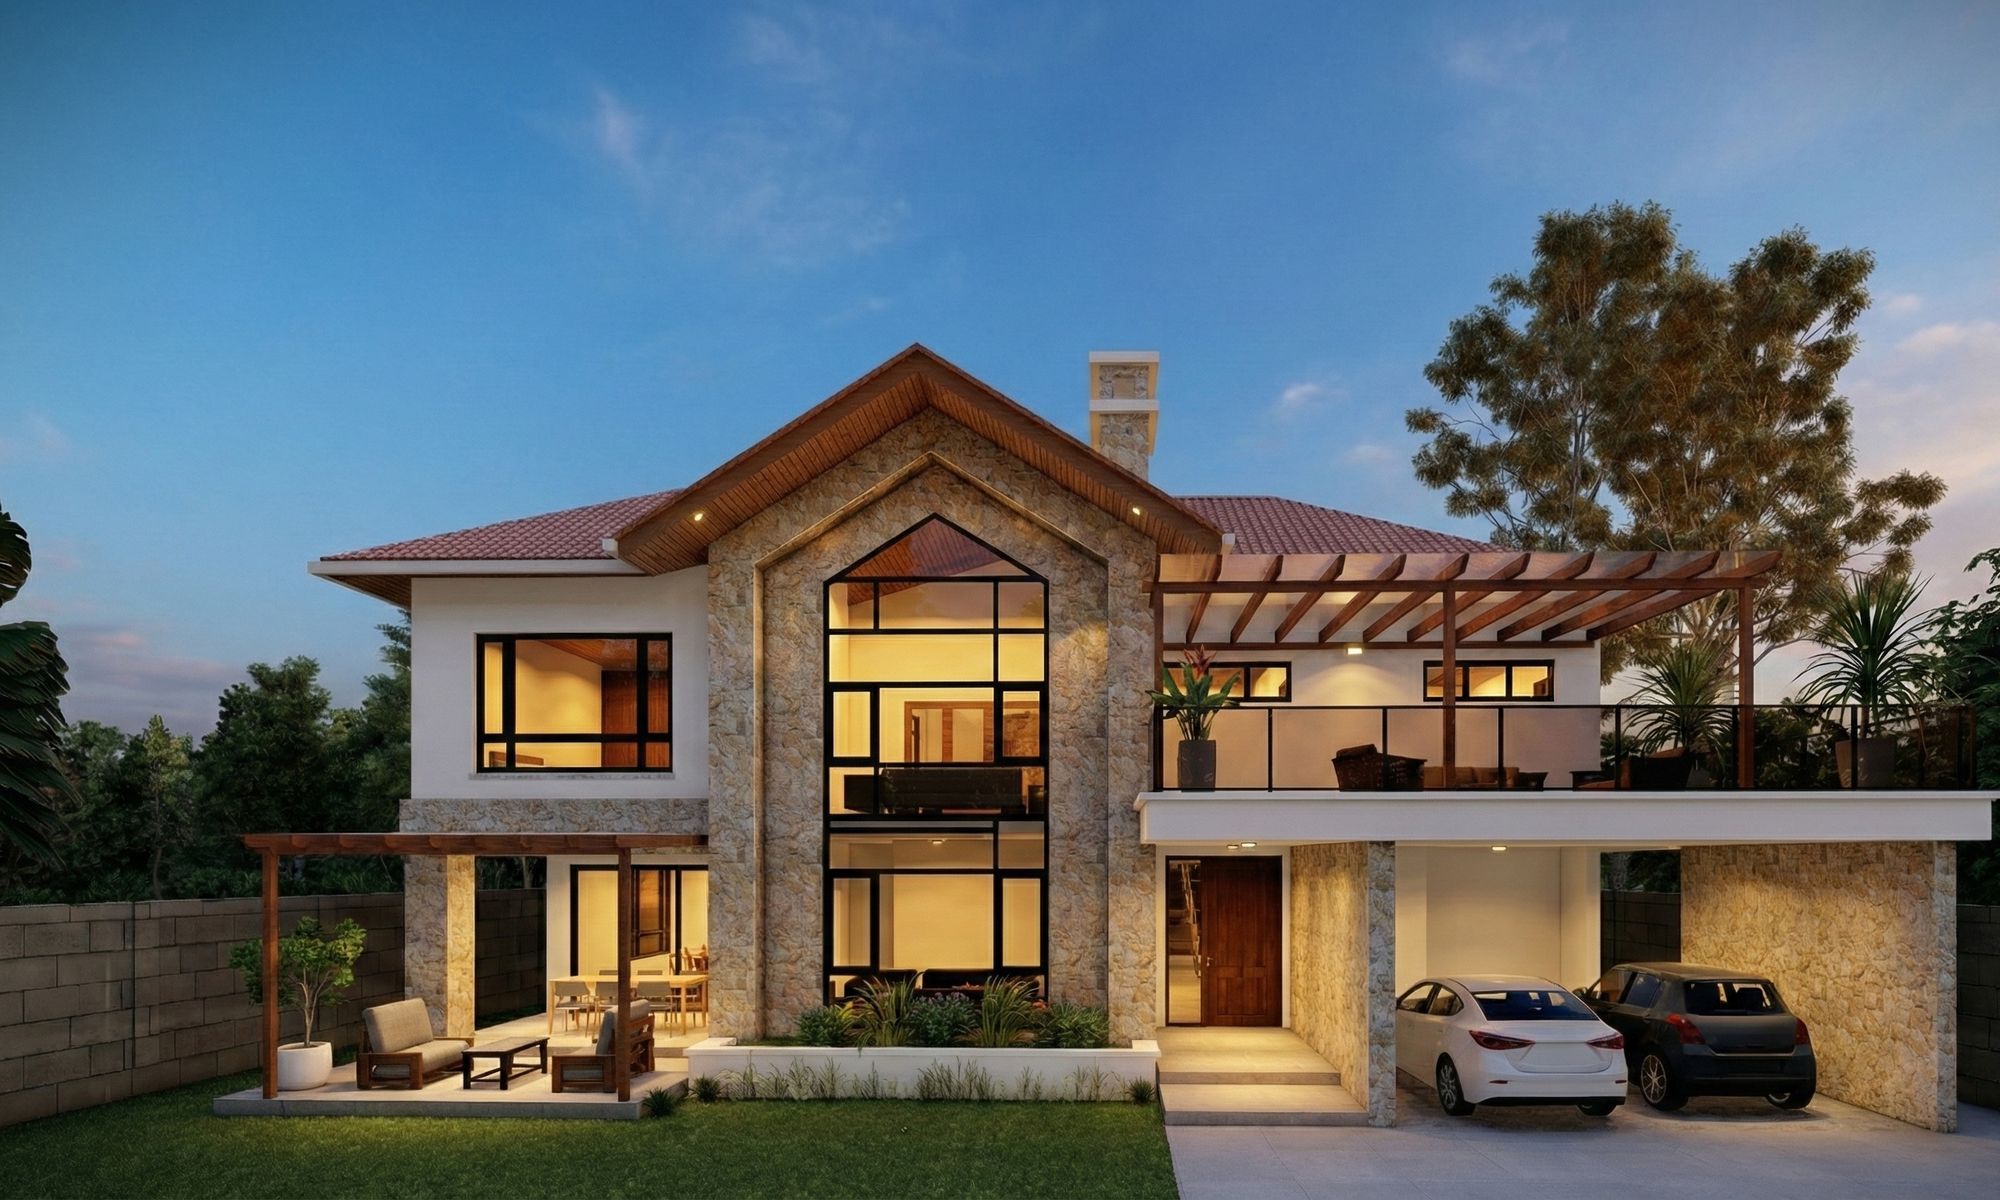
Photoreal views of the exterior and key rooms, like the ones on this site.
Working drawings
Plans, sections, elevations and details your builder can price and build from.
Approval drawings
Drawing sets prepared for county submission.
BIM model
One coordinated model that keeps drawings, quantities and construction aligned.
How it works
From brief to approved drawings.
- 01
Brief
Site visit, needs, budget and timeline.
- 02
Concept
Layout options and first 3D views.
- 03
Develop
Detailed design, materials and renders, refined with you.
- 04
Approve
Working and approval drawings, ready for pricing and permits.
Project types
- Residential
- Multi-family
- Hospitality
- Commercial
- Recreational
- Interiors
Architecture projects
All projects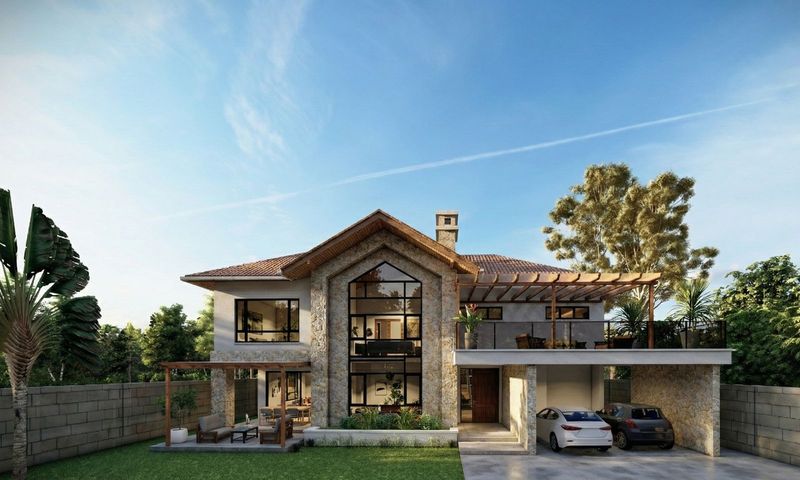
Pair it with
Let's work together
Ready to design your building?
Nine short questions, about two minutes. We'll call you within one working day.